
Listing Courtesy of: GARDEN STATE MLS - IDX / Listed By: DENISE GREER, ERA Boniakowski Real Estate - Contact: 732-968-0700
20 McPherson Dr Raritan Twp., NJ 08822
Active (0 Days)
$949,000 (USD)
OPEN HOUSE TIMES
-
OPENSat, Oct 3112 noon - 2:00 pm
-
OPENSun, Nov 11:00 pm - 3:00 pm
Description
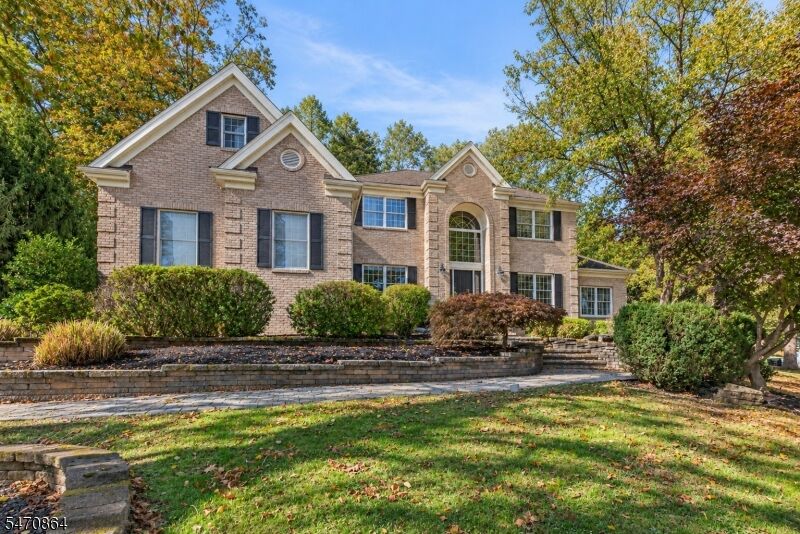
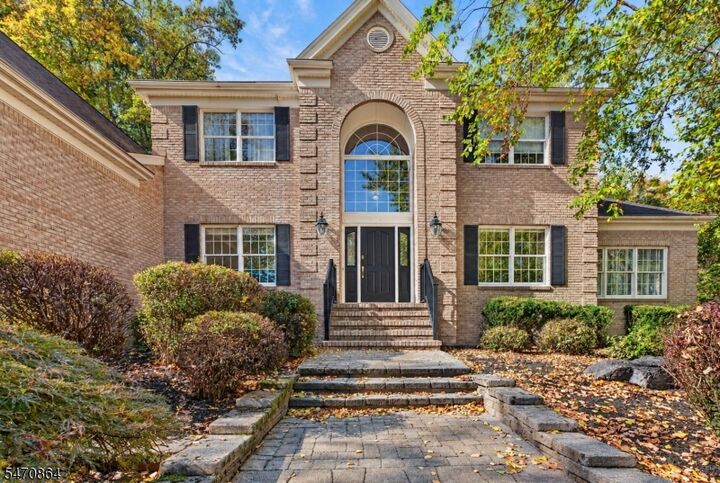
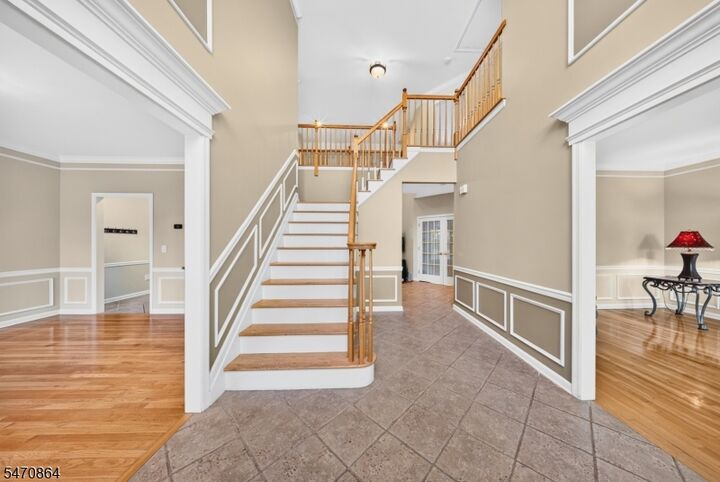
Welcome to this spacious, custom-built center hall Colonial, perfectly situated at the end of a quiet cul-de-sac and offering amazing views and private lot! Featuring an impressive brick front and a 3-car garage, this beautiful home offers an abundance of space both inside and out. The expansive floor plan includes a versatile first-floor bonus room, perfect for a home office or additional bedroom, along with a large sunroom ideal for enjoying the scenic views. The generously sized primary suite features elegant tray ceilings and two walk-in closets, while the luxurious primary bath offers a Jacuzzi tub and vaulted ceilings. An additional bedroom also features a walk-in closet. The inviting family room, complete with a gas fireplace, provides the perfect setting for relaxing or gathering. The finished basement offers even more living and entertaining space, including a dedicated movie room. Step outside to enjoy the expansive yard and fenced-in pool area, perfect for outdoor entertaining, relaxing, and taking in the beautiful surroundings. With its desirable location, stunning views, generous living spaces, and wonderful indoor and outdoor amenities, this exceptional home has so much to offer!
MLS #:
4061830
4061830
Taxes
$18,900(2025)
$18,900(2025)
Lot Size
1.3 acres
1.3 acres
Type
Single-Family Home
Single-Family Home
Year Built
2001
2001
Style
Colonial
Colonial
County
Hunterdon County
Hunterdon County
Listed By
DENISE GREER, ERA Boniakowski Real Estate, Contact: 732-968-0700
Source
GARDEN STATE MLS - IDX
Last checked Oct 29 2026 at 6:40 PM EDT
GARDEN STATE MLS - IDX
Last checked Oct 29 2026 at 6:40 PM EDT
Bathroom Details
- Full Bathrooms: 3
- Half Bathroom: 1
Interior Features
- Carbon Monoxide Detector
- Smoke Detector
Kitchen
- Eat-In Kitchen
Lot Information
- Wooded Lot
- Cul-De-Sac
Property Features
- Fireplace: 1
- Fireplace: Gas Fireplace
Heating and Cooling
- 2 Units
Basement Information
- Full
- Finished
- Walkout
Pool Information
- In-Ground Pool
Flooring
- Laminate
- Tile
- Wood
Exterior Features
- Vinyl Siding
- Brick
- Roof: Asphalt Shingle
Utility Information
- Utilities: Gas-Natural, Well
- Sewer: Septic
- Fuel: Gas-Natural
School Information
- Elementary School: R Hunter Es
- Middle School: Jp Case Ms
- High School: Hunterdon Cent
Garage
- Attached Garage
Parking
- 2 Car Width
- Concrete
Living Area
- 3,400 sqft
Additional Information: ERA Boniakowski Real Estate | 732-968-0700
Location
Disclaimer: The data displayed relating to real estate for sale comes in part from the IDX Program of the Garden State Multiple Listing Service, L.L.C. Real Estate listings held by other brokerage firms are marked as IDX Listing.Information deemed reliable but not guaranteed. Listing Data Copyright 2026 Garden State Mulitple Listing Service, L.L.C. All rights reserved
Notice: The dissemination of listings displayed herein does not constitute the consent required by N.J.A.C. 11:5.6.1(n) for the advertisement of listings exclusively for sale by another broker. Any such consent must be obtained inwriting from the listing broker.
This information is being provided for Consumers’ personal, non-commercial use and may not be used for anypurpose other than to identify prospective properties Consumers may be interested in purchasing.
